The Line Library
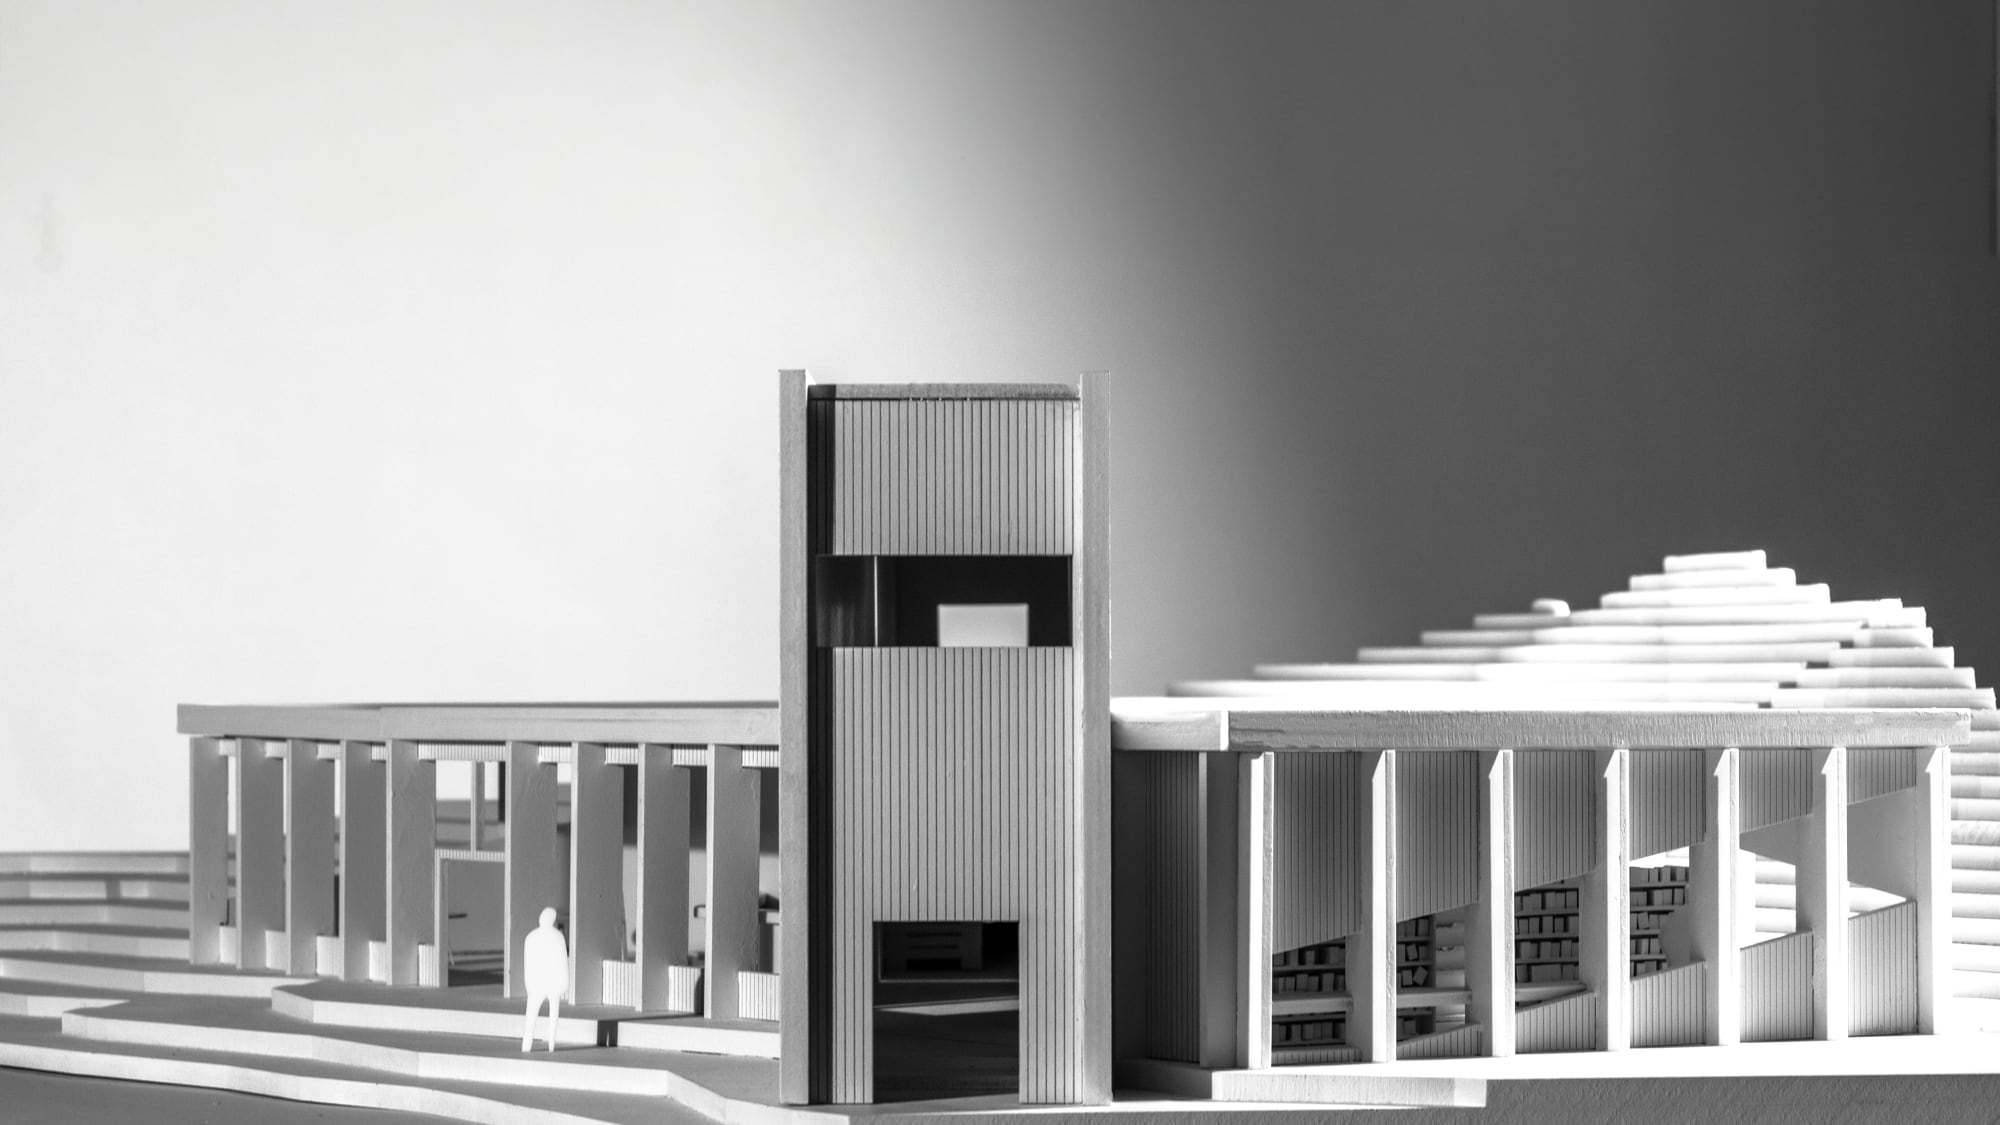
Model photos7
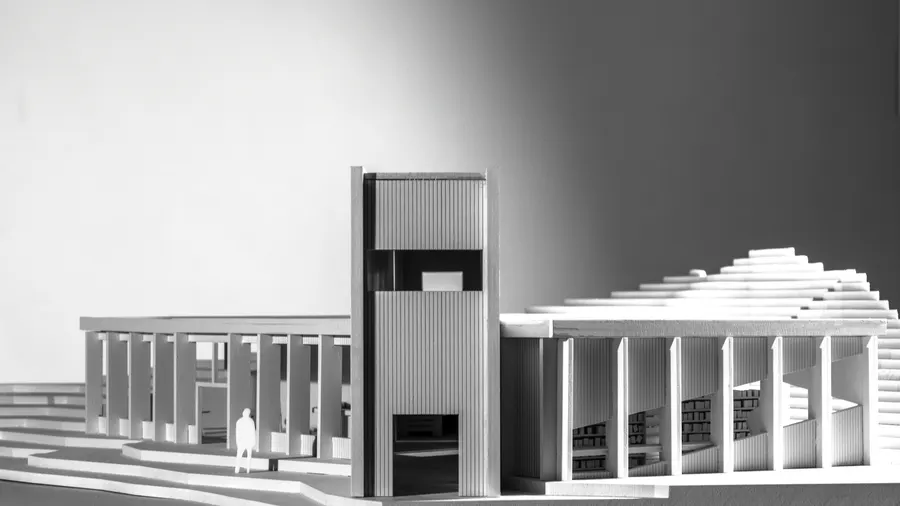 Model photo 1
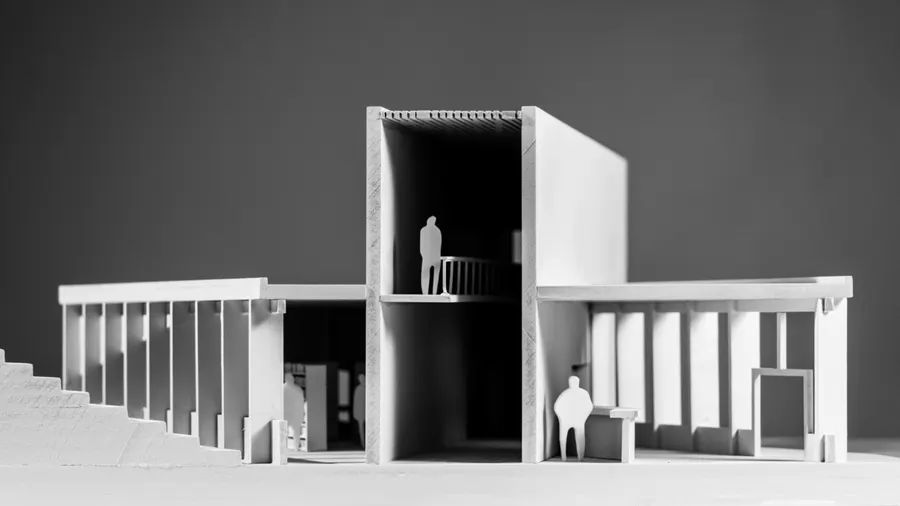 Model photo 2
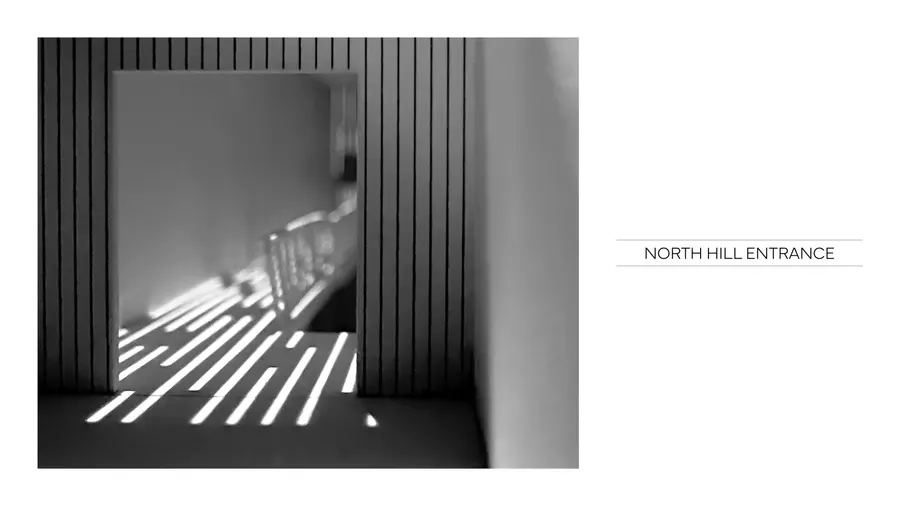 Model photo 3
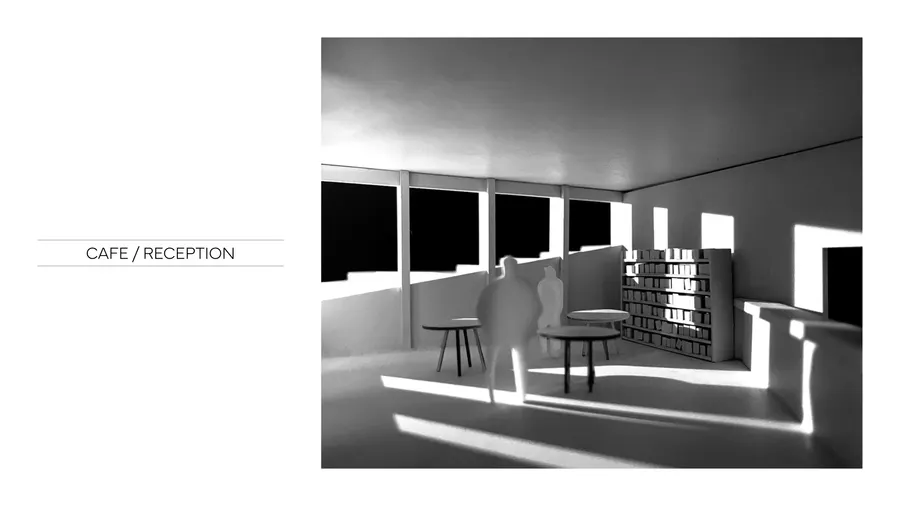 Model photo 4
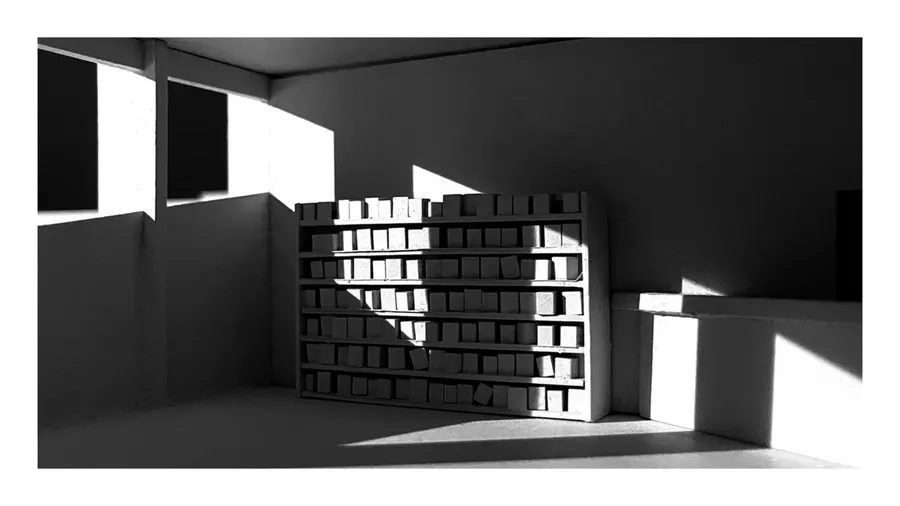 Model photo 5
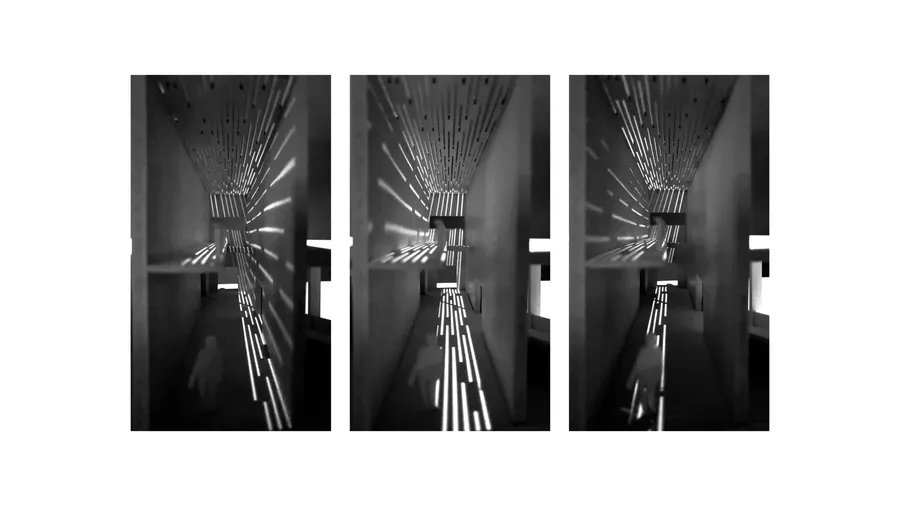 Model photo 6
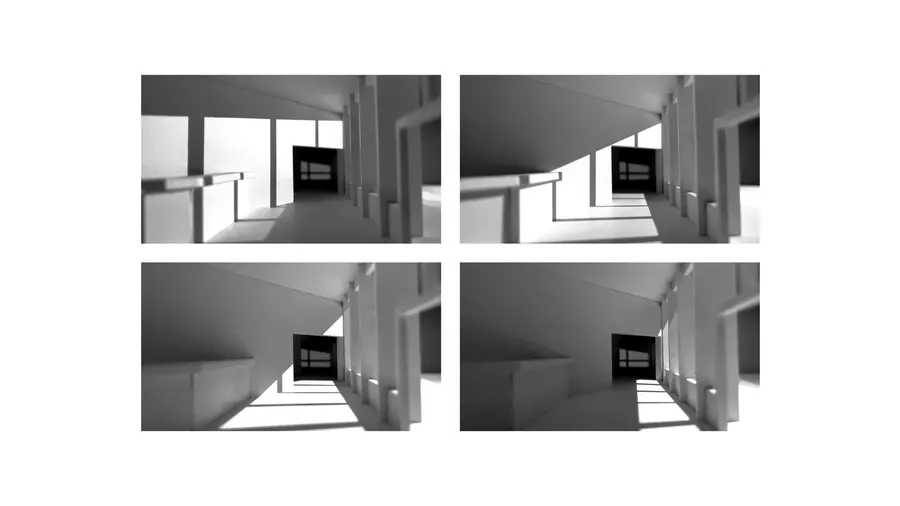 Model photo 7
Drawings8
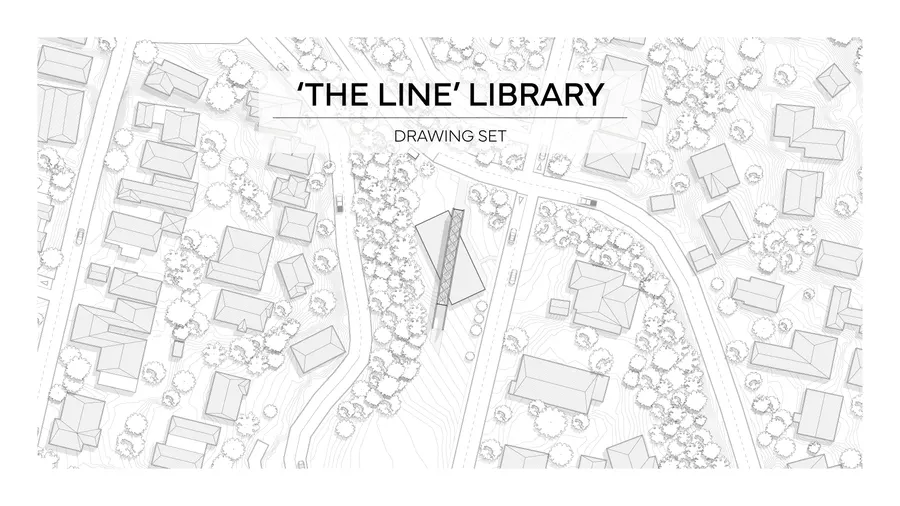 Site plan
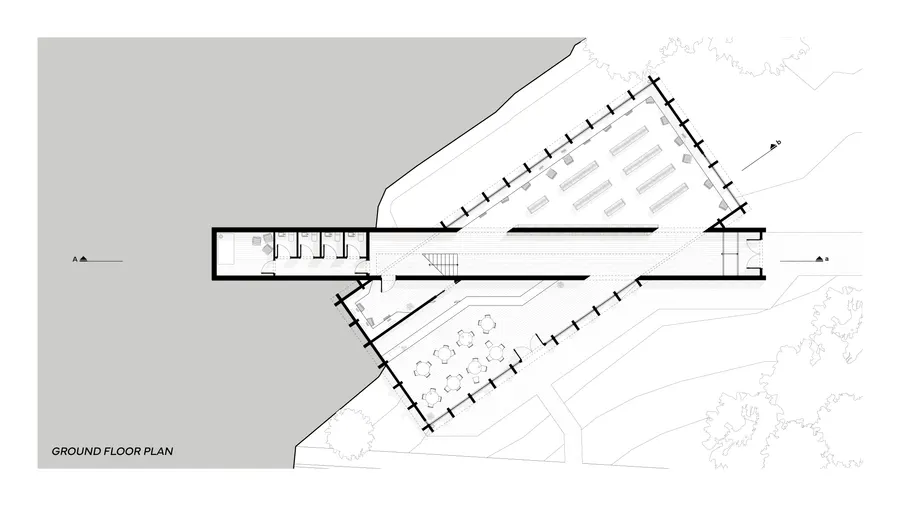 Ground floor plan
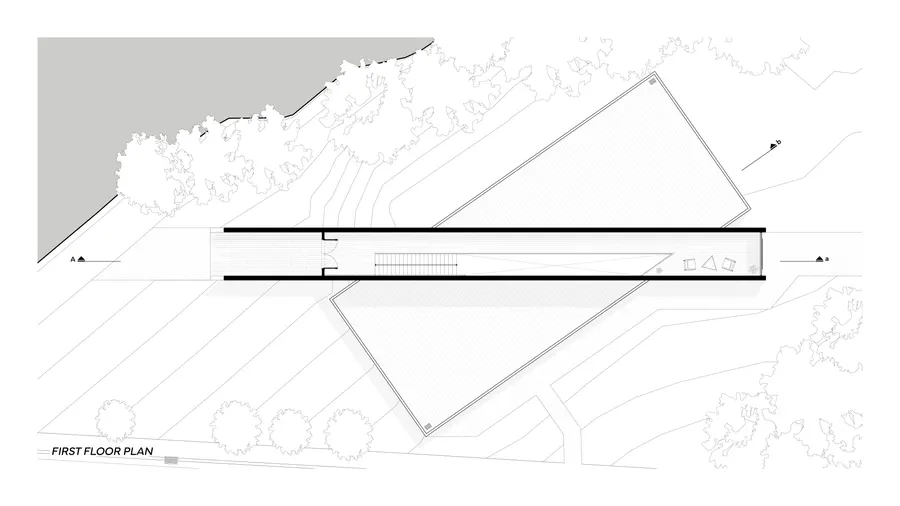 First floor plan
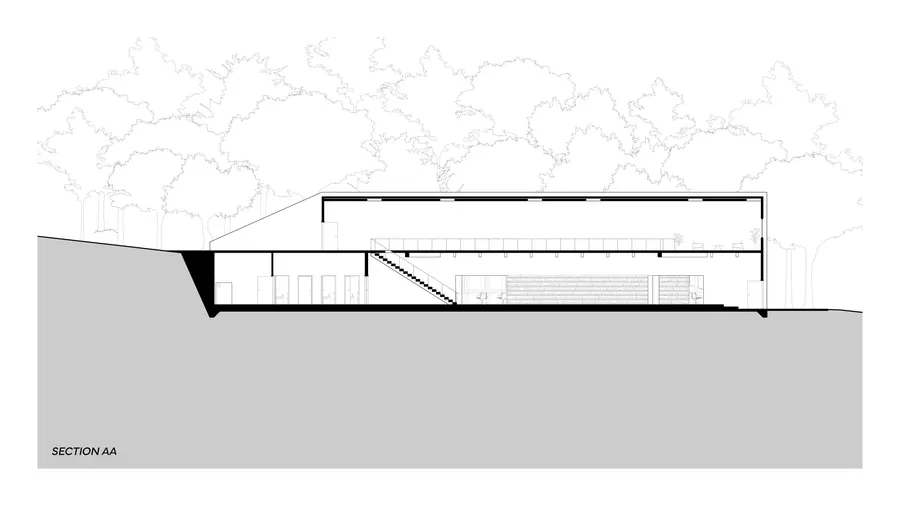 Section AA
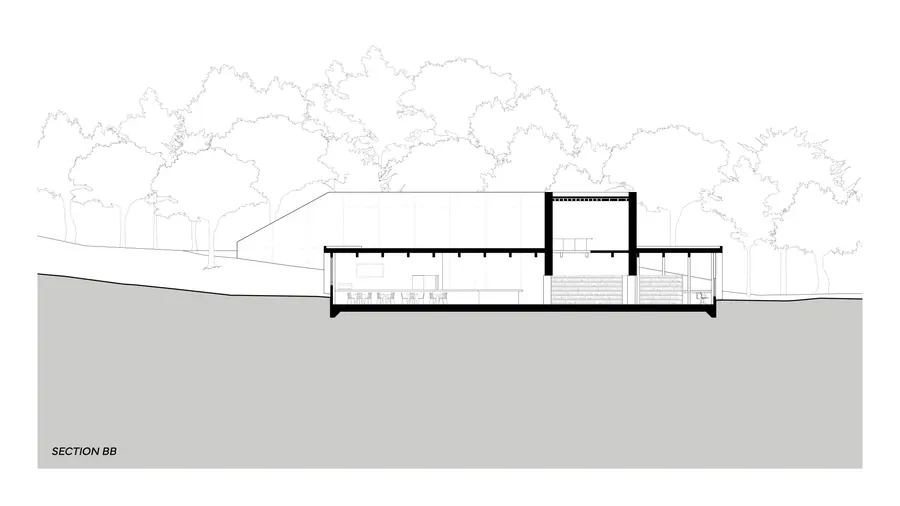 Section BB
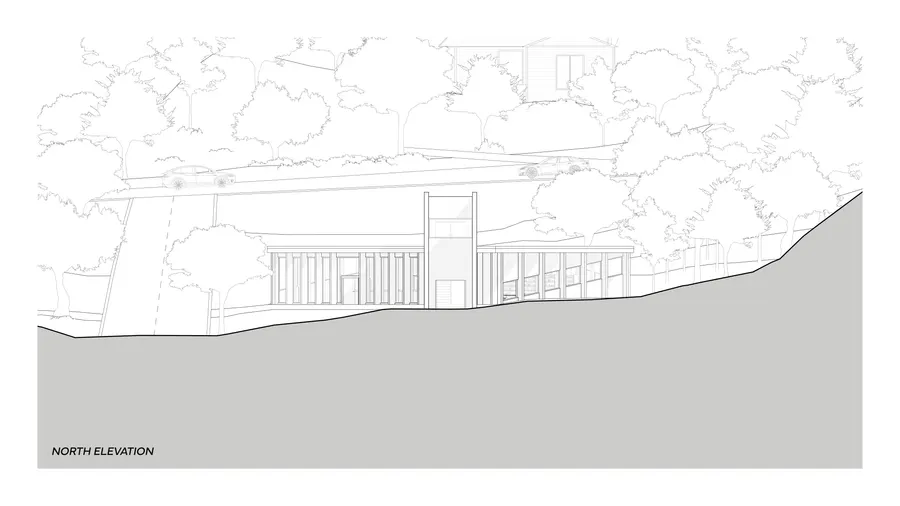 North elevation
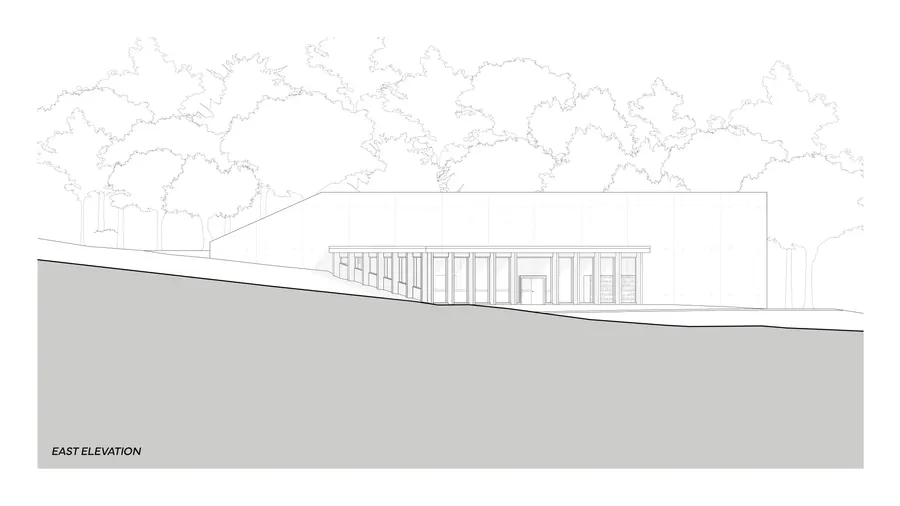 East elevation
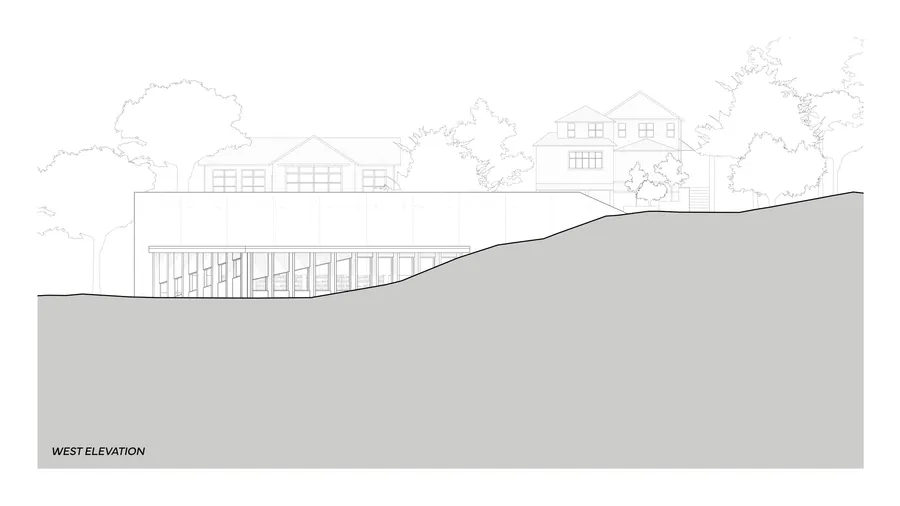 West elevation
Sketches2
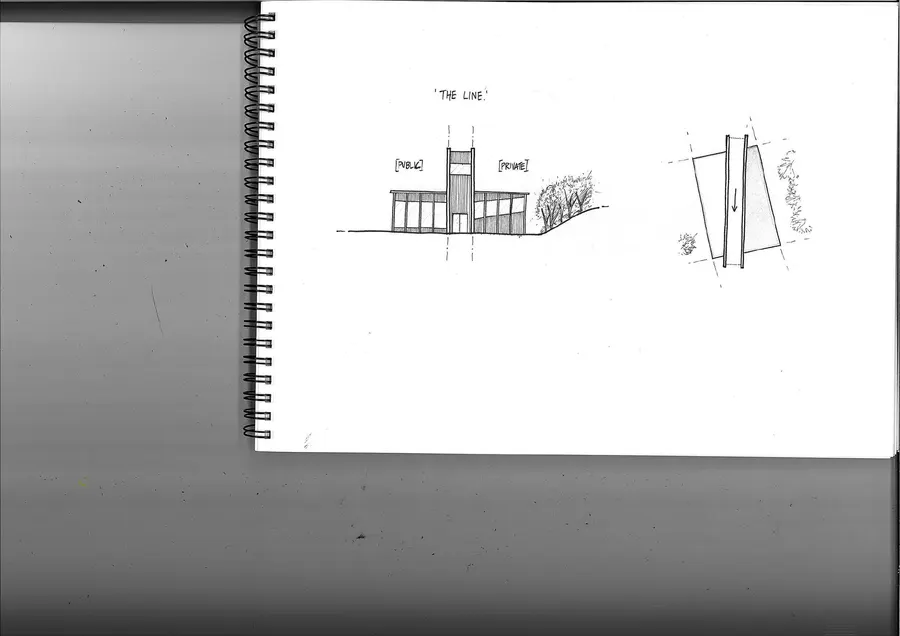 Concept sketch, sketchbook scan
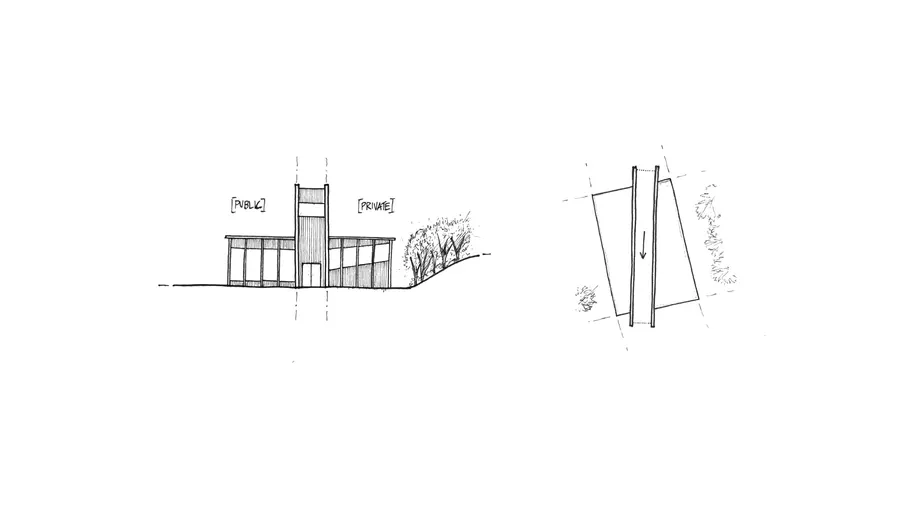 Concept sketch